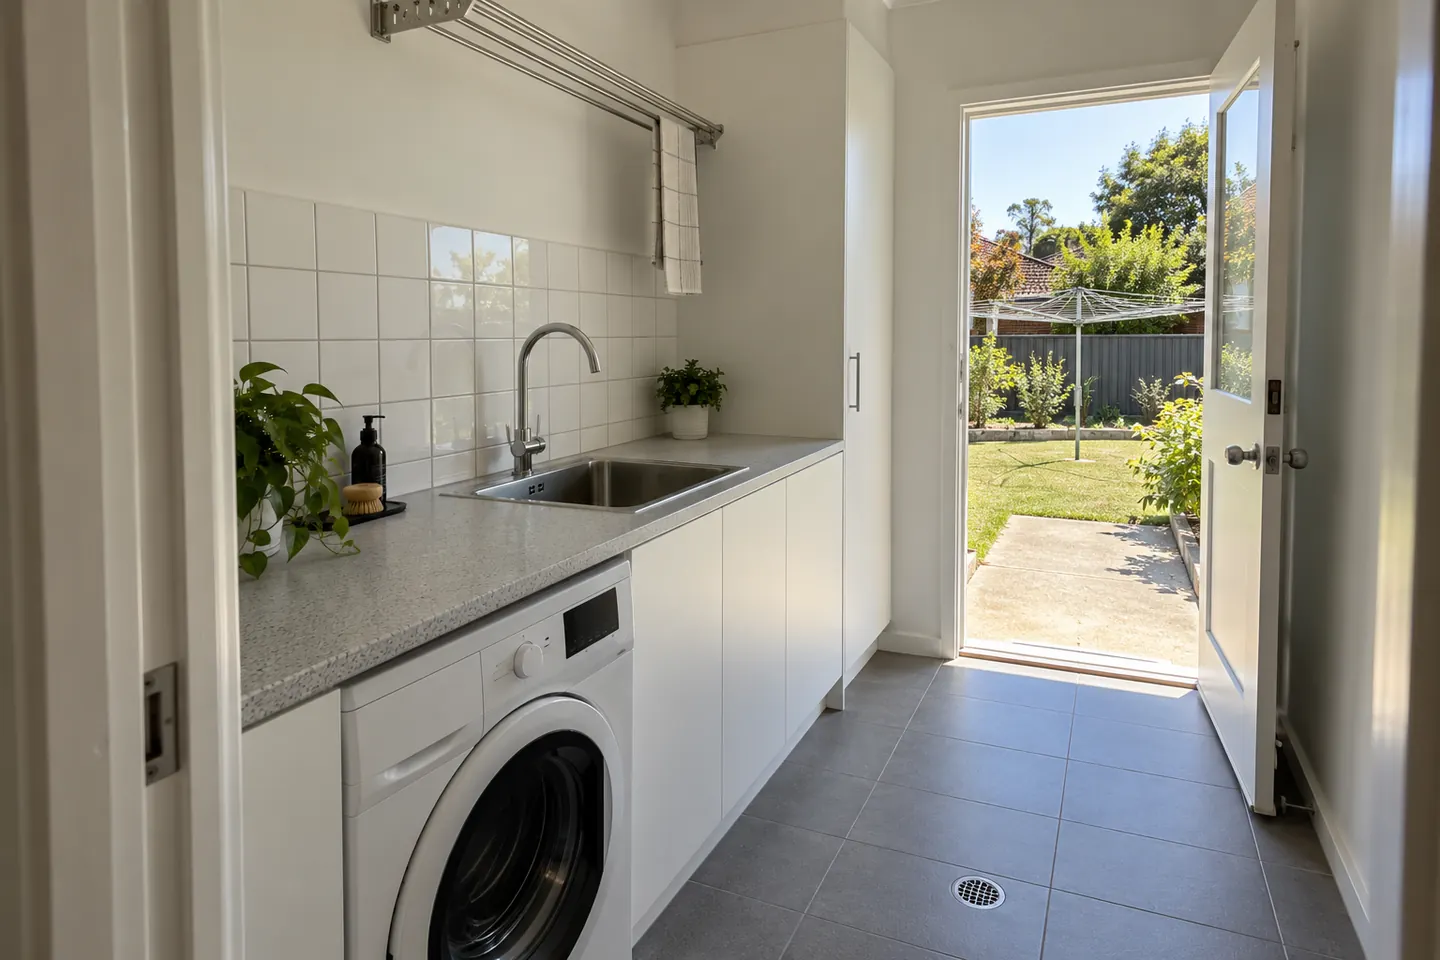
What is actually wrong with the original laundry
In a post-war house the laundry is either a small back room off the kitchen or an enclosed section of the rear verandah. The fixtures are usually a single or double concrete trough on steel legs, one tap set, a floor waste if you are lucky, and an unlined or lightly lined wall.
It works, in the sense that a tap and a drain work. What it does not have is any of the things that make washing for a large household manageable:
- Bench space to sort, fold and treat a stain
- Hanging room for the things that cannot go in a dryer
- Storage for detergent, pegs, cleaning gear and the overflow from the bathroom
- A floor that is not freezing concrete with a cracked coat of paint on it
- Light, because the original fitting is one bulb over the door
The three laundries we build most
The galley
One wall, which is what most back rooms give you. Machine and dryer along it — side by side if the room allows, stacked if not — a tub in a cabinet, and a continuous bench over the top of everything that can take it. Overhead cupboards to the ceiling. Simple, cheap and by far the most common.
The two-wall laundry
Appliances and tub down one side, bench and tall storage down the other, with a clear walking strip between. This is what an enclosed verandah usually gives you, and it is the layout to aim for if the room is wide enough. Room for a drying rack or a rail is the big win.
The laundry that moved
Into the garage, a carport alcove or a large cupboard. Once it has gone, the original laundry becomes the most straightforward place in the house to put a second bathroom, because it already has water, waste and a floor waste. If that is the plan, read the ensuites page alongside this one.
Detail that matters in a hard-working laundry
A floor waste. Washing machine hoses fail. A laundry with a graded floor and a waste turns that into a mop-up instead of a flooded hallway.
A proper tap set with a tempering arrangement where a tub is used for hand-washing. Straight hot off an older storage system is hotter than people expect.
Bench depth of about 600 millimetres over the appliances, with a lip, so a basket does not slide off.
Ventilation. A laundry with a vented dryer and no path for the air is a mould factory. Either duct the dryer outside, use a condensing or heat pump machine, or put in an exhaust fan — ideally two of the three.
A durable splashback behind the tub and machine. Tile or a solid sheet, full height behind the tub.
Light you can actually sort clothes under. A neutral colour temperature and enough of it. Laundries are the room where people most often under-light and then wonder why stains get missed.
Materials, and one thing we will not use
Benchtops get a lot of water and a lot of chemical in a laundry, so compact laminate, standard laminate with a well-sealed edge, porcelain slab and solid surface all earn their place. Engineered stone does not: it has been banned in Australia since 1 July 2024 and we do not offer it in any room.
Cabinetry should be moisture-resistant board with sealed edges throughout, not standard board with a nice door on the front. Laundries fail at the carcass, not the finish.
Doing it with the bathroom
Laundries and bathrooms share trades: plumber, waterproofer, tiler, cabinetmaker and electrician. Running them as one project means one set of visits, one skip and one waterproofing day, and it usually prices better per room than doing them a year apart.
It also means one disruption instead of two, which in a busy household is worth as much as the saving. Rough price bands for both are on the price guide, and the sequence is on how the job runs.
Next step
A free measure. Tell us how many people are in the house and how much washing goes through in a week — that genuinely changes the design more than any finish choice.
Renovation work is carried out in partnership with Coastal Renovation Group, a licensed NSW builder. Licence and insurance details are provided on request.