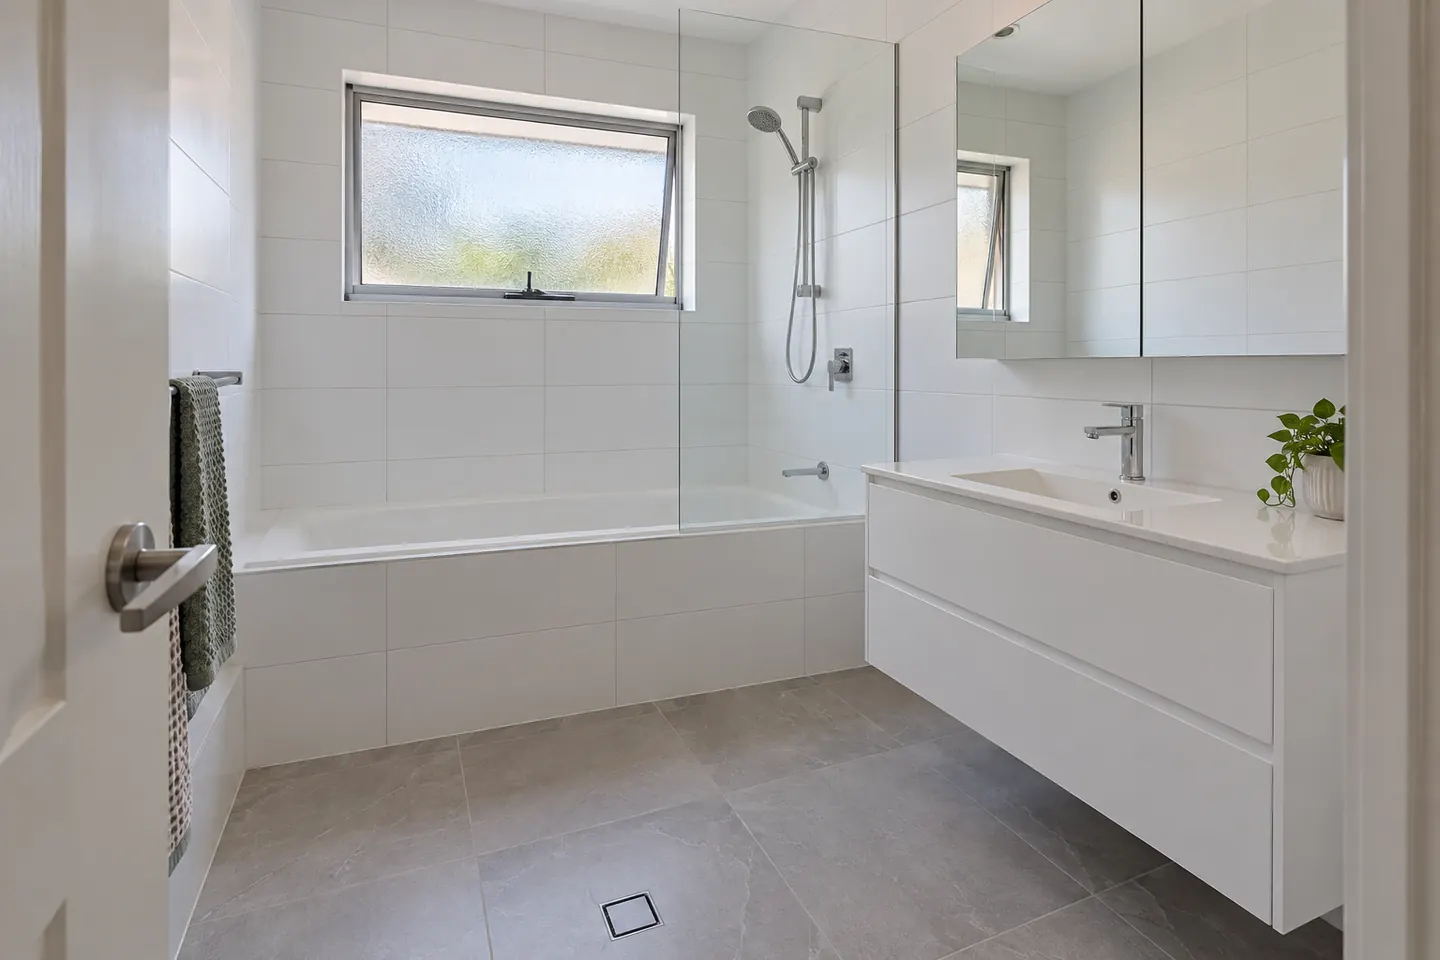
What a full renovation actually includes
Back to the frame or the slab. The wall tiles, the bedding, the bath, the vanity, the toilet, the shower screen and in most cases the ceiling lining all come out. Plumbing and electrical are re-run, the floor is set to fall so water goes where it should, a new membrane goes down, then tiling, cabinetry and fit-off.
That sequence does not change from house to house. What changes is what the demolition uncovers, and in this part of Sydney the age of the housing makes that fairly predictable.
The three house types we work in
Brick or brick veneer, roughly 1950 to 1970
The bulk of the stock across Yagoona, Bass Hill, Chester Hill and Condell Park. Expect a steel bath with a shower over it, wall tiles to about chest height, a separate toilet next door, and fibre cement sheeting behind the tiles. The frames are usually hardwood and in good order unless the shower has been leaking.
Fibro and part-fibro, mostly the riverside pockets
More common around Panania, Picnic Point and parts of Milperra. Wall and ceiling sheeting is the thing to test here before anyone cuts. Floors are more often timber over a crawl space than slab, which makes moving a waste easier than it would be on a slab but means the floor structure needs checking for rot.
Brick veneer on slab, 1970s onward, plus duplex and secondary dwellings
Later infill and the newer duplex halves. Layouts are tighter, the floor is a slab, and the original waterproofing may be a painted membrane that has reached the end of its life. Less likely to hold asbestos, more likely to need a full re-set of the floor falls.
Combining the bathroom and the toilet
This is the change worth most in a post-war house, so it deserves its own paragraph. Two rooms of about 1.7 by 2.2 metres and 0.9 by 1.5 metres, each with its own door, become one room of a usable size. You gain enough width for a 1,200 millimetre vanity or a 900 shower with a proper screen, and you lose a door and a dead corridor.
The trade-off is obvious: one toilet instead of two rooms with one toilet. For a household of seven, that can be the wrong answer, and we will say so. The alternative is to leave the toilet alone, renovate the bathroom and put a second toilet somewhere else entirely — in which case look at the ensuite page instead.
Waterproofing, which is where jobs are won and lost
Nothing visible in a finished bathroom tells you whether the waterproofing was done properly. It is behind the tiles, it cannot be inspected later without destroying the room, and it is the most common reason a bathroom has to be redone inside ten years.
Membrane goes on to the current Australian standard, over a floor set to drain, with the wet area extents and the junctions detailed rather than painted over. It cures before anyone tiles. You get the certificate. The waterproofing and tiling page goes through the detail.
While the walls are open is also the only sensible time to deal with lighting and ventilation. An exhaust fan ducted to outside — not into the roof space, which is how most houses of this age were built — and a lighting layout that suits the zones around the bath and shower. Our guide to bathroom lighting and IP zones explains what rating belongs where, and all electrical work is done by a licensed electrician.
Asbestos, stated plainly
Houses built or altered before about 1990 can contain asbestos. In a bathroom the usual candidates are fibre cement sheeting behind the wall tiles, the ceiling sheet, and some older vinyl and adhesive on the floor. It is not a reason to abandon a renovation and it is not an emergency.
What it means in practice: a sample is tested before demolition, and if it comes back positive the removal is carried out by a separately licensed asbestos removalist and priced on its own line so you can see what it costs. We never cut into unknown sheeting to save a day.
Finishes that survive a full household
- Porcelain floor tiles with an appropriate slip classification, because a wet floor with three generations using it is a genuine hazard. See the slip ratings guide.
- Full-height wall tiling in the shower, and preferably to the ceiling throughout, so there is less painted surface to go mouldy.
- A vanity with drawers rather than cupboard doors. Drawers hold more and you can see what is in them.
- Mainstream tapware with parts you can still buy in ten years. Imported designer sets look superb and become unserviceable.
- No engineered stone. It has been banned in Australia since 1 July 2024 and we do not offer it. Compact laminate, porcelain slab, solid surface and natural stone all do the same job.
What it costs and what happens next
Rough bands are on the price guide, the week-by-week sequence is on how the job runs, and everything else people ask is on the questions page.
Most homes around here went up before 1990, so the strip-out is the moment asbestos matters. Our guide on what asbestos looks like in an older bathroom explains where it hides and why only a lab test settles it.
The next step is a free measure. Half an hour, at your place, including evenings and Saturdays. You get a written fixed price with the fittings named and the tile allowance stated, and no follow-up sales calls.
Renovation work is carried out in partnership with Coastal Renovation Group, a licensed NSW builder. Licence and insurance details are provided on request.