The shape of the suburb
Condell Park runs south from Bankstown toward the airport, and it is one of the most uniform residential areas in the district: low-rise, single-storey, post-war, with light industrial edges toward the airport side and very little apartment stock.
Most of the housing went up between the early 1950s and the 1970s. The later end of that range is heavily brick veneer on a concrete slab, and that is the defining technical fact about renovating here.
Slab floors, and what they mean for you
A house on a slab has its drainage cast into or under the floor. Where the waste comes up is where the fitting goes, unless you cut the slab.
Cutting a slab is routine: the line is marked, the concrete is cut and broken out, the new pipework is laid at the right fall, and the floor is re-poured and allowed to go off before anything else happens. It is not difficult work. It is a few extra days, extra material, extra waste removal and a saw running in your house for an afternoon.
So the first thing we price in Condell Park is a layout that uses the existing waste positions. If you want something the existing positions cannot give you, we price that too, and you can see exactly what the difference is rather than being told a renovation "costs what it costs".
The other consequence of a slab is that there is nowhere under the floor to hide a problem. Water that has escaped a failed shower has been sitting in the bedding and the slab edge, not dripping into a crawl space, which often means the damage is more contained than in a timber-floored house.
The original Condell Park bathroom
Around 1.7 by 2.1 metres. Steel bath on the long wall with a shower over it, laminate vanity, separate toilet next door, wall tiles to about 1.4 metres, a window high on the outside wall and no exhaust fan. Fibre cement sheeting behind the tiles in the earlier houses, tested before anyone cuts.
The grout is usually the thing that has failed, and because grout is not waterproofing, what is behind it has usually been getting wet for years.
Floor falls, which matter more on a slab
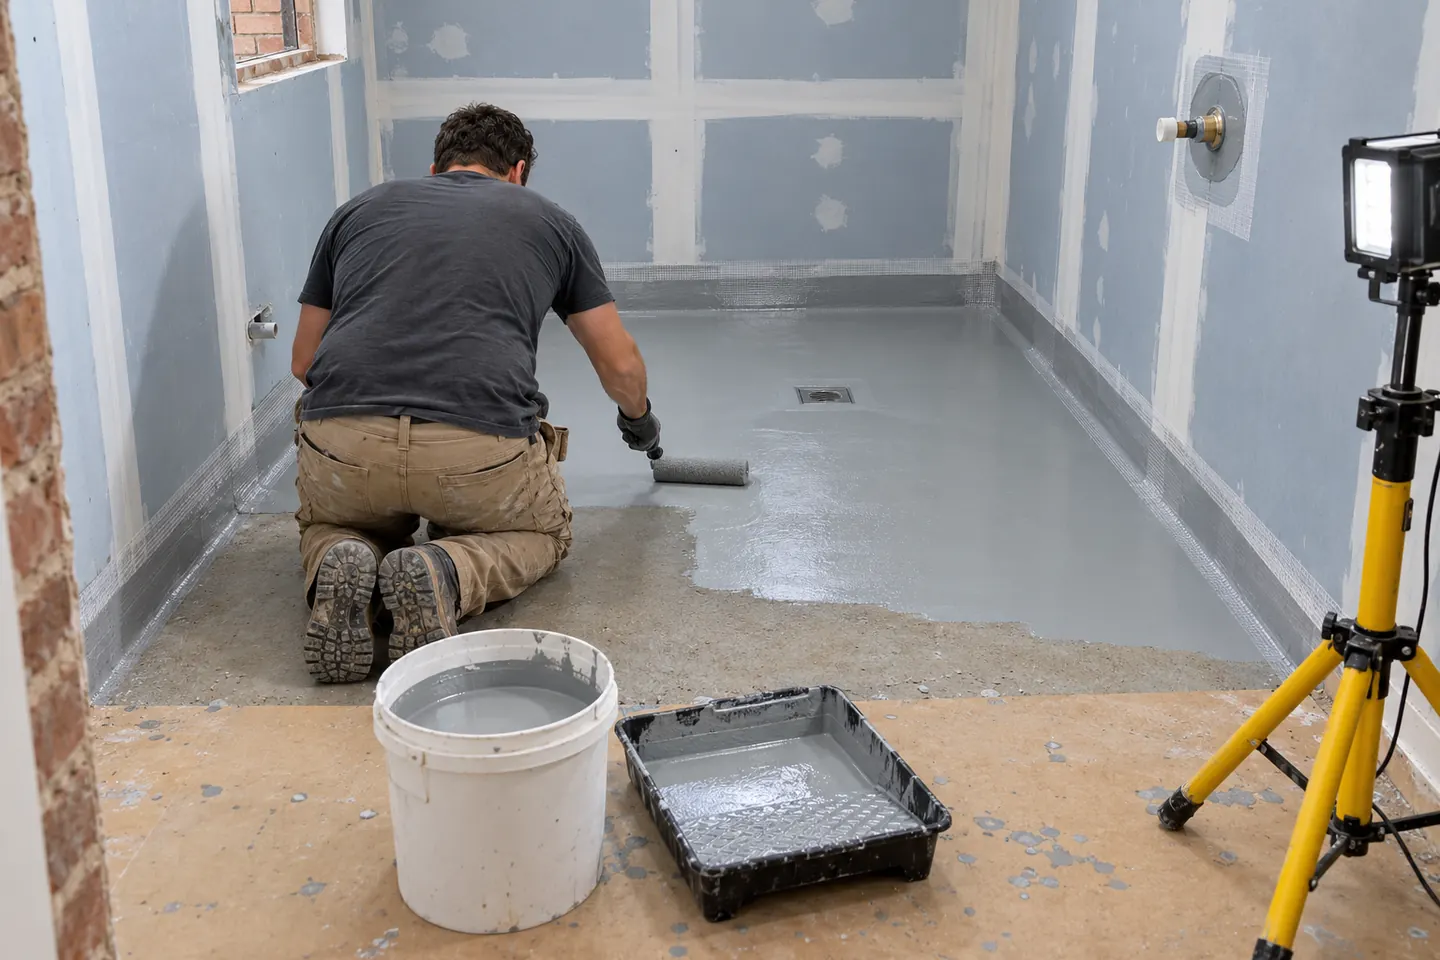
A slab is not perfectly level and it is not meant to be the finished substrate. The fall to the waste is built in the screed on top of it. Get that wrong and water ponds in the middle of the shower or runs the wrong way at the perimeter — and once it is tiled, it cannot be corrected without taking the floor up.
This is the part of the job we would most want a customer to ask another quoter about. The waterproofing and tiling page sets out the sequence: screed to a continuous fall, prime, membrane with the junctions properly detailed, full cure, then tile. Steps that are invisible in a finished room are the steps worth checking.
What people ask us for here
Mostly the same two things as the rest of the belt: one bigger room instead of a bathroom and a toilet, or a second shower added so a full household is not queuing. Alongside that, a steady stream of granny flat and duplex wet rooms on the deeper blocks, and a fair amount of between-tenancy work — see rental bathrooms.
Council
Condell Park is in the City of Canterbury-Bankstown. Internal bathroom renovation generally needs no development application. Adding a bathroom, altering drainage or structural change can, and secondary dwellings have their own path.
Next step
A free measure. Tell us whether the floor is slab or timber if you know — it is the one thing that most changes what is possible. Rough bands are on the price guide.
Renovation work is carried out in partnership with Coastal Renovation Group, a licensed NSW builder. Licence and insurance details are provided on request.