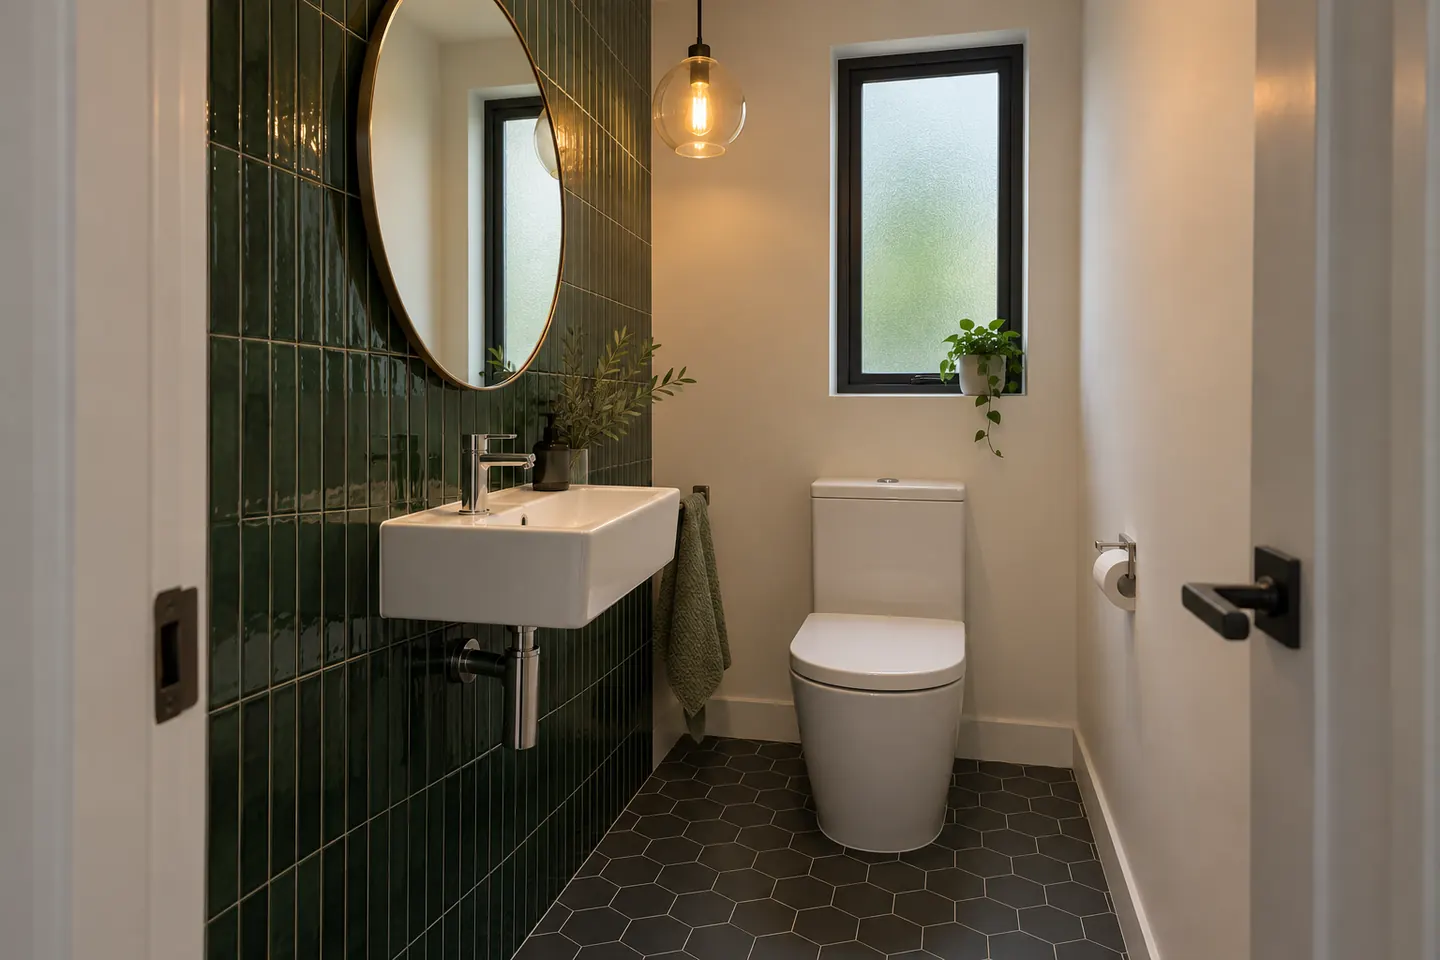
Small by design, not by accident
A bathroom of roughly 1.7 by 2.2 metres was not a compromise in 1958. It held a bath, a basin and a shower rose over the bath, the toilet was a separate room, and that was the standard. The room is doing exactly what it was drawn to do.
What has changed is the expectation: a separate shower, storage for more than a bar of soap, and somewhere to stand and get dressed. Fitting all that into under four square metres is a planning problem, and it gets solved on paper before anyone orders a tile.
The three layouts that work in a narrow room
Shower at the far end, wet across the short wall. The shower takes the full width at the end away from the door, with a single fixed glass panel. Vanity and toilet run down one long wall. This is the most common answer and it gives the biggest shower the room can hold.
Shower over a short bath. Where a bath has to stay and the room cannot hold both, a 1,500 millimetre bath with a fixed screen and a decent shower rose is a genuine compromise rather than a bad one. It does mean standing in a bath to shower, which is not right for everyone.
Wet room. The whole floor waterproofed and falling to a linear waste, with a single screen and no hob. It reads as larger because the floor is continuous, and it is the most accessible option. It demands good waterproofing detail and correct floor falls, so it is not the layout to cut corners on.
Where the centimetres come from
- A wall-hung vanity at 400 to 450 millimetres deep instead of a 500 floor-standing unit
- A wall-faced or back-to-wall toilet rather than a close-coupled suite with a visible cistern
- A sliding or outward-opening door, so the swing is not eating a square metre of the room
- A recessed shelf in the wall instead of a corner caddy, formed while the wall is open
- A mirror cabinet over the basin, which is storage you do not pay floor space for
- Full-height tiling in a single tone, so the eye is not stopped by a band at chest height
Powder rooms
A powder room is a toilet and a basin, usually 0.9 to 1.0 metres wide and about 1.5 to 1.7 metres long. Post-war houses often already have the shell of one: the separate toilet. Lining it, waterproofing to the smaller extent a non-shower room needs, adding a compact wall-hung basin and re-tiling turns a cold cubicle into a second usable room for a fraction of a bathroom budget.
For a multi-generational household this is frequently the highest-value small job in the house. The main bathroom can stay as it is for another year while the pressure comes off immediately.
Things that do not help
Mirrors on every wall. It looks like a change plan and it reads as a gym.
A tiny vanity. A 450 millimetre unit fits but holds nothing, so the benchtop becomes the storage and the room feels more cluttered than before.
Skipping the exhaust fan. A small room with one small high window holds steam. A fan ducted to outside, on a run-on timer, is the difference between a room you repaint every three years and one you do not.
A high-gloss dark floor. It shows every drop of water and it is slippery. Floor slip classification matters more in a small room because there is less of it; the slip ratings guide sets out which classification suits a shower floor.
Next step
Rough bands are on the price guide, and a small room is usually the lowest tier on it. If the room needs to work for someone unsteady on their feet, read the accessible bathrooms page before deciding on a layout.
A free measure takes half an hour and we draw the room before we price it. Renovation work is carried out in partnership with Coastal Renovation Group, a licensed NSW builder. Licence and insurance details are provided on request.