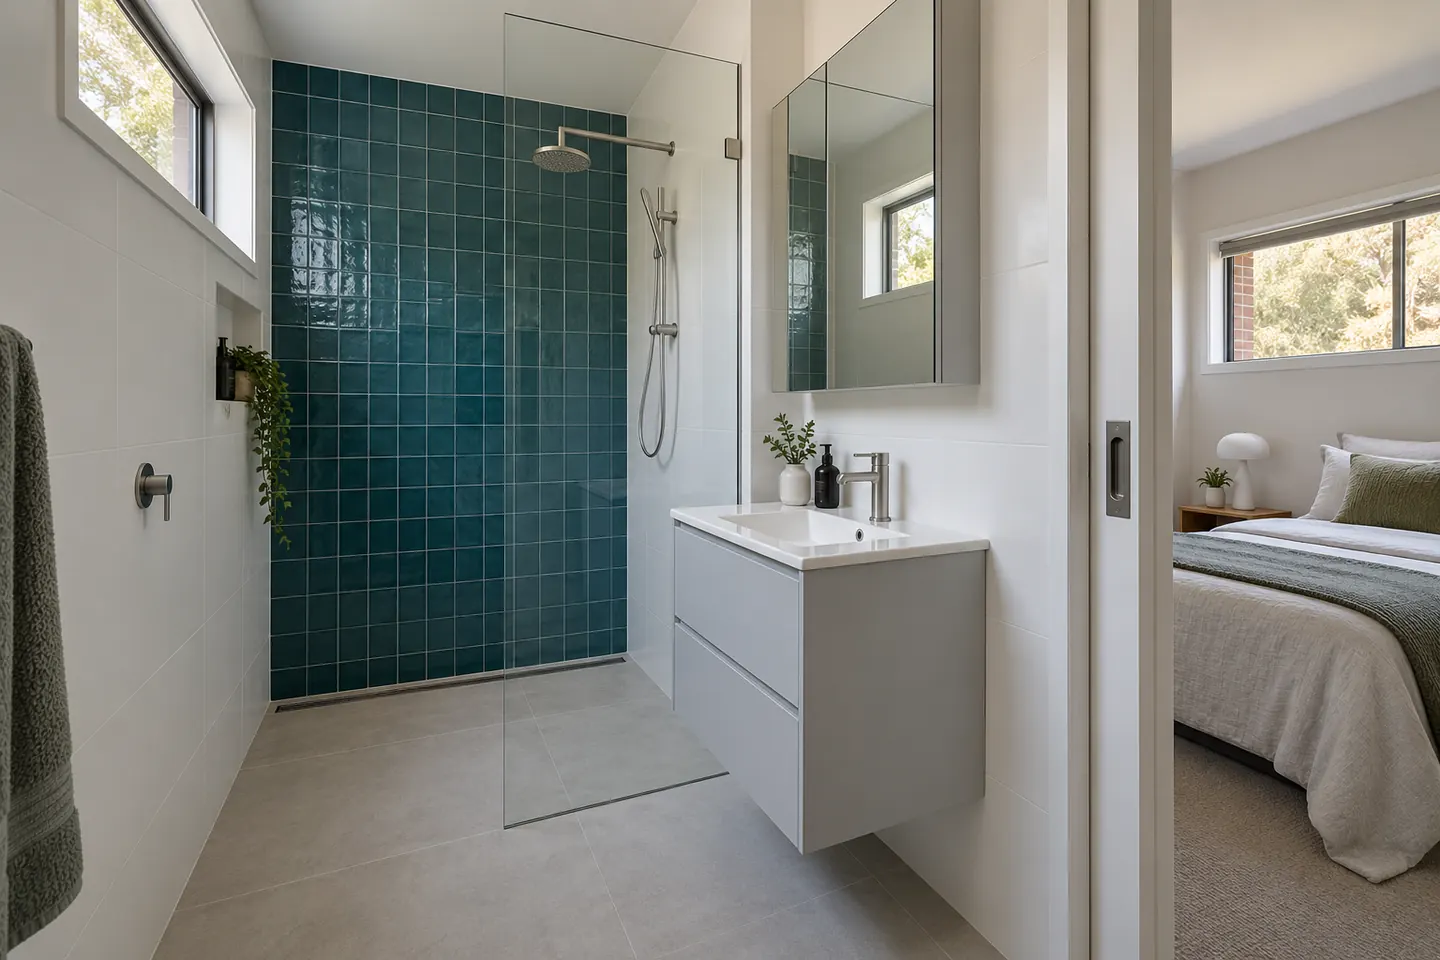
Why the second shower matters more than the first
In a household where three generations share one bathroom, the bottleneck is not the quality of the bathroom. It is the queue. Renovating the main bathroom to a high standard and leaving one shower in the house solves the wrong problem.
An ensuite — or any second shower, wherever it ends up — takes the morning pressure off entirely. It is also the change that most often lets an older parent move in, or lets an adult child stay at home longer without friction.
The four places the space comes from
The end of a long main bedroom
Post-war main bedrooms are often generous and rectangular. Taking 1.6 metres off the far end leaves a bedroom that still holds a queen bed and a wardrobe, and gains a room with a shower, toilet and basin. The partition is new stud wall, so the only real question is drainage.
A built-in robe
If the robe backs onto the existing bathroom or the laundry, this is the cheapest version of the job. The wet-area services are already on the other side of that wall, which is most of the cost of adding a bathroom.
A sleep-out or enclosed verandah
Very common on these houses — a back verandah that was closed in during the 1970s and has been a spare room ever since. They are usually a step down from the house and lightly built, so expect floor and insulation work alongside the bathroom itself. Older sheeting here needs an asbestos test before anything is cut.
The laundry
If the laundry can move to the garage or a back alcove, its footprint is already plumbed, drained and tiled. This is the most practical option in a lot of houses, and it pairs naturally with a laundry renovation in the new location.
Ensuite or powder room
Not every second room needs a shower. A powder room — toilet and basin only — fits in about 0.9 by 1.6 metres, needs no waterproofing of the scale a shower does, and costs considerably less. For a household whose pressure point is the toilet rather than the shower, it is the better answer. If that is you, the small bathrooms page covers it in more detail.
What we specify in a small wet room
A compact ensuite is not a scaled-down bathroom. The decisions are different:
- A linear floor waste against the wall, rather than a centre waste, so the floor falls one way and the tile set-out stays clean
- A single glass panel instead of a door, where the layout allows it — a swinging screen door in a 1.5 metre room hits the toilet
- A wall-hung vanity, which buys back floor space and makes the room easier to clean
- Full-height tiling, because a small room has proportionally more wet wall than a big one
- An exhaust fan ducted outside and run on a timer, since small rooms with one small window hold humidity
- Lighting planned around the shower zone. A light directly over a shower has to carry the right ingress-protection rating; our lighting and IP zones guide explains the zones, and a licensed electrician does the work.
Doing it at the same time as the main bathroom
Most households stagger the two so there is always one working bathroom, but it is worth pricing them together. Trade visits, the skip, deliveries and the waterproofing visit are shared, so two rooms priced as one project costs less per room than two separate jobs a year apart.
The usual order is the new ensuite first, then the main bathroom — because once the ensuite is finished, the family has somewhere to shower while the main room is stripped out. If the main bathroom is the one that needs a full renovation, that sequence is worth the extra planning.
Next step
A free measure, half an hour, including evenings and Saturdays. We check the sewer route, the floor type and the hot water system before quoting, because those three things decide whether an ensuite is a straightforward job or a complicated one.
Rough price bands are on the price guide. Renovation work is carried out in partnership with Coastal Renovation Group, a licensed NSW builder. Licence and insurance details are provided on request.